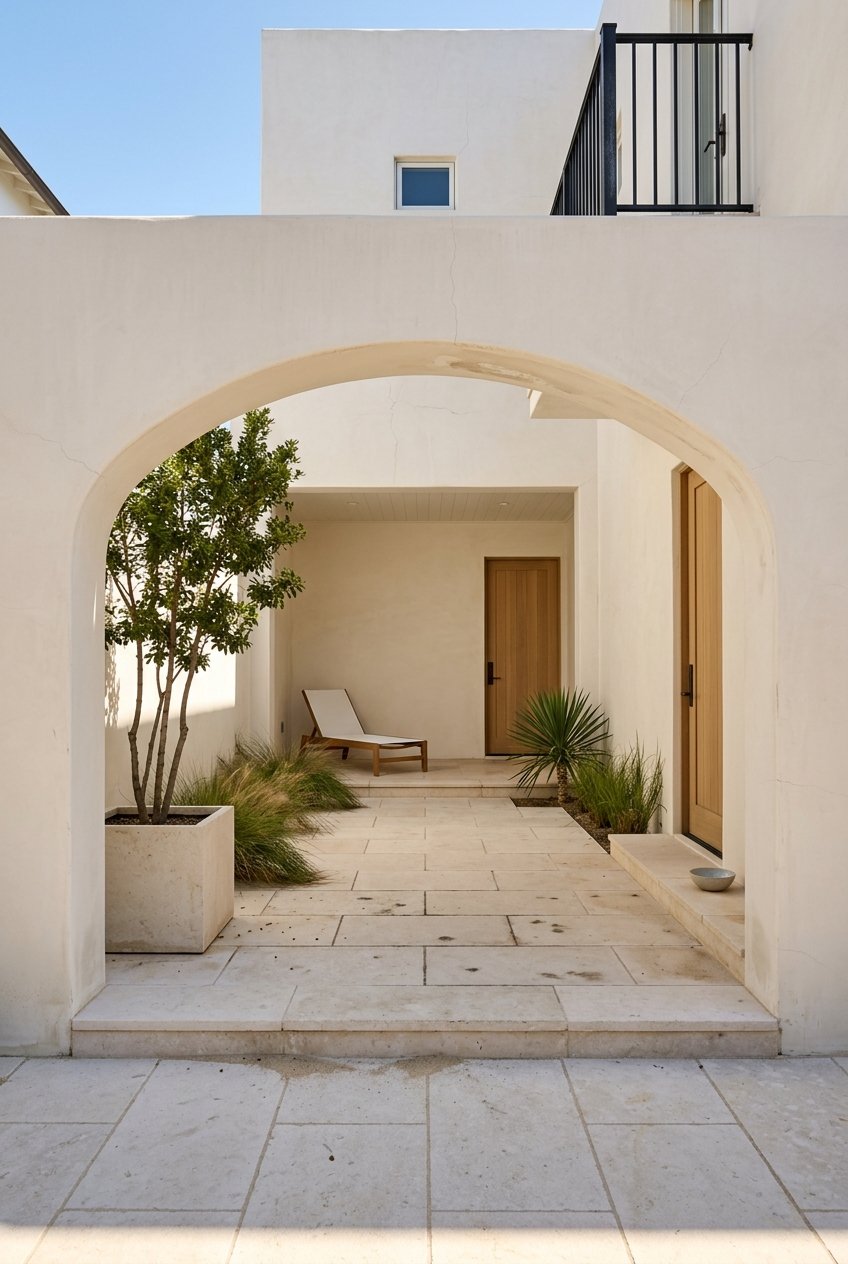
If one luxury community can make you stop and look twice, it is Alys Beach. The moment you enter, you notice that the experience is not just about large homes or polished finishes. It is about how architecture, streets, courtyards, and open space work together to create a place that feels both refined and remarkably calm. If you are exploring property here, understanding those design details can help you see what truly sets Alys Beach apart. Let’s dive in.
A Town Designed as One Composition
Alys Beach was planned as a New Urbanist, master-planned town by DPZ CoDesign, with residential, commercial, mixed-use, and common spaces arranged within a connected system of parks, paths, amenities, and roadways. That matters because the luxury here is not limited to individual homes. It comes from living in a complete environment where the public realm and private residences reinforce one another.
Official materials describe the town’s architectural inspiration as drawing from Bermudian, Moorish, and Guatemalan design, along with the tradition of courtyard living. Over time, town architects Marieanne Khoury-Vogt and Erik Vogt have helped guide that identity. The result is a consistent visual language that feels intentional from one block to the next.
For you as a buyer or homeowner, that level of coordination often translates into a stronger sense of place. Instead of a streetscape with competing styles, Alys Beach offers a highly edited townscape where scale, materials, and form support a singular vision.
White Architecture With Purpose
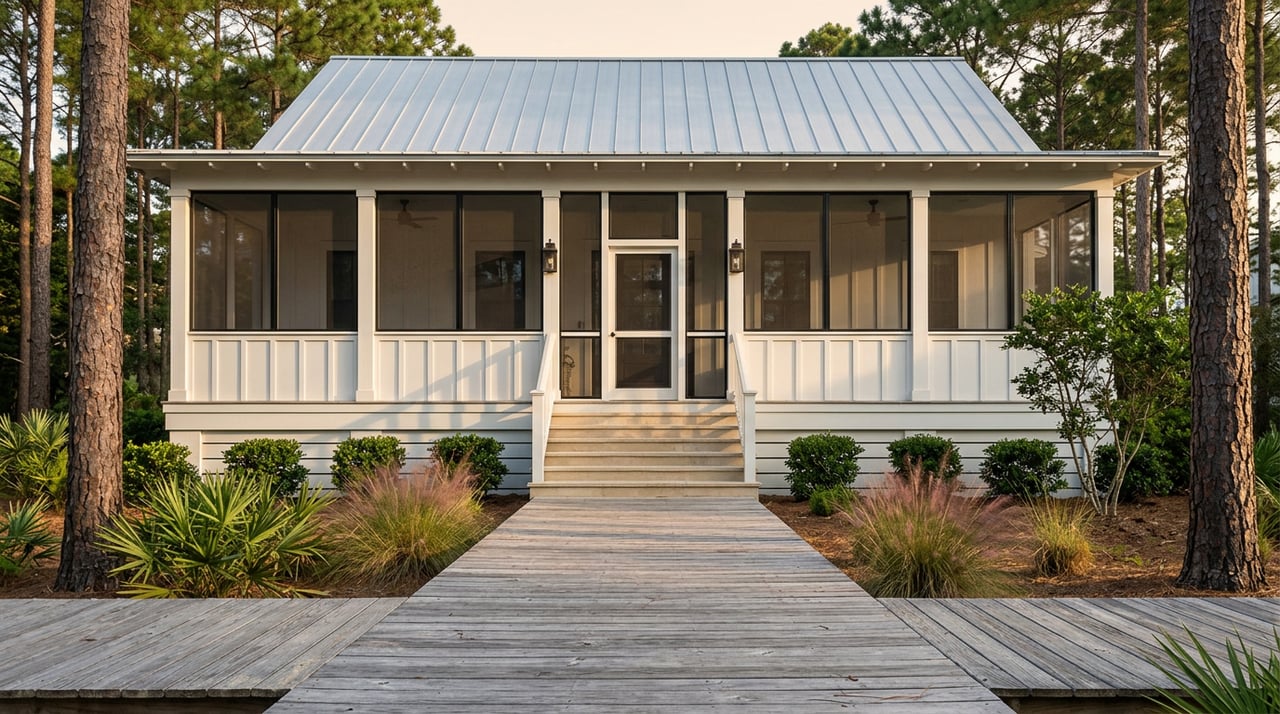
One of the most recognizable features of Alys Beach is its white palette. The white roofs and walls are not simply a branding choice. According to the construction materials, they were conceived in response to the natural environment and designed to reflect much of the sun’s heat, helping keep the town cooler.
That climate logic gives the architecture practical value as well as visual impact. In a coastal setting where sunlight is intense, reflective surfaces contribute to comfort and environmental performance. The town also emphasizes durable materials, which adds another layer to the idea of luxury through longevity.
Visually, the white palette creates a quiet backdrop that shifts your attention to shape, shadow, and texture. You start to notice the curve of a wall, the depth of a loggia, or the way afternoon light moves across a courtyard. That restraint is a defining part of Alys Beach’s character.
Resilience Is Part of the Luxury
In Alys Beach, beauty and resilience are closely linked. The community states that it is the first in the world to require all homes to meet Fortified for Safer Living®. That standard makes resilience part of the architectural identity, not an afterthought.
For luxury buyers, this is an important distinction. A home here is meant to deliver style, but it is also designed with performance in mind. In a coastal market, that balance between aesthetics and durability can be a meaningful part of long-term value.
Courtyards as the Heart of the Home
Courtyard living is one of the clearest architectural signatures in Alys Beach. In featured homes within the community, the courtyard is often treated as the centerpiece of daily life rather than a secondary outdoor area. That design choice changes how the home functions.
In the Linville Home, for example, the first-floor courtyard and pool are described as the central focus of the residence. This creates a layout where outdoor space becomes part of the main living sequence. Rather than stepping outside as an afterthought, you move through the home with a constant connection to light, air, and private open space.
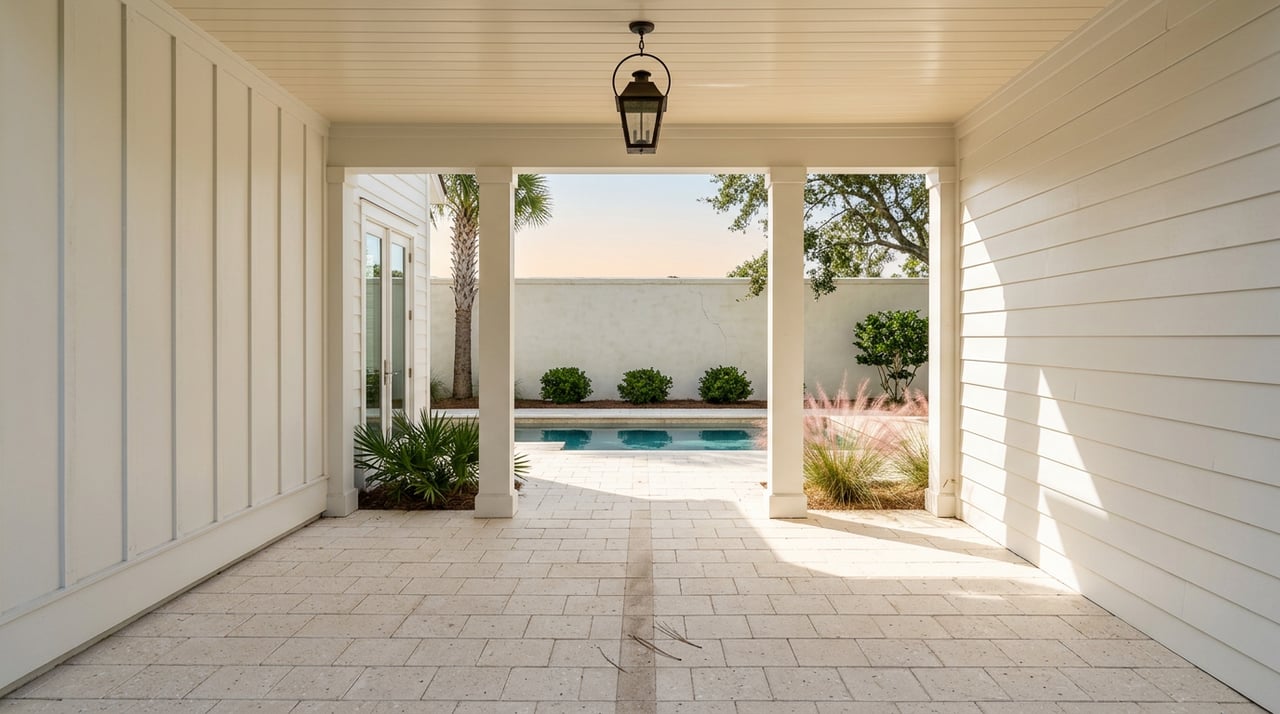
This is one reason Alys Beach homes often feel so serene. Courtyards provide enclosure and privacy while still allowing the outdoors to shape the experience of the interiors. In practical terms, they can create protected settings for entertaining, relaxing, or simply enjoying the coastal climate in a more intimate way.
Loggias and Outdoor Rooms Matter
In many luxury communities, outdoor areas can feel like add-ons. In Alys Beach, they are treated as primary rooms. Loggias, balconies, roof terraces, and outdoor living rooms are woven into the architecture from the beginning.
The Linville Home offers a strong example, with glass pocketing doors connecting the great room to a loggia overlooking Sea Garden Walk, the community’s main pedestrian pathway. That kind of transition blurs the line between indoors and outdoors while still preserving structure and rhythm in the home’s layout.
Other featured residences push that idea even further. At Somersisle Terrace, the house rises four stories and culminates in a fourth-floor outdoor living room and dining terrace. These features reflect a broader design philosophy in Alys Beach, where open-air living is not leftover space, but one of the most important parts of the home.
Towers, Stoops, and a Sense of Arrival
Vertical architectural elements help give Alys Beach homes their memorable presence. Towers, elevated stoops, and dooryards shape the way you approach a residence and how privacy unfolds as you enter.
In the Jackson and Oxford home, an open tower rises 25 feet at its apex and is described as a transition from outdoors to in. That detail is more than dramatic design. It creates procession, height, and a feeling of arrival before you ever reach the interior living spaces.
Similarly, the elevated stoop and landscaped dooryard at Somersisle Terrace create a layered entry sequence. This kind of approach gives homes a stronger relationship to the street while still maintaining a sense of separation and retreat.
Streetscape Shapes Daily Experience
Alys Beach is intentionally pedestrian-first, and that planning choice directly affects how the architecture feels day to day. Official materials note that homes, shops, restaurants, and amenities are steps away or a short bike ride apart, and walking and biking are the preferred transportation modes.
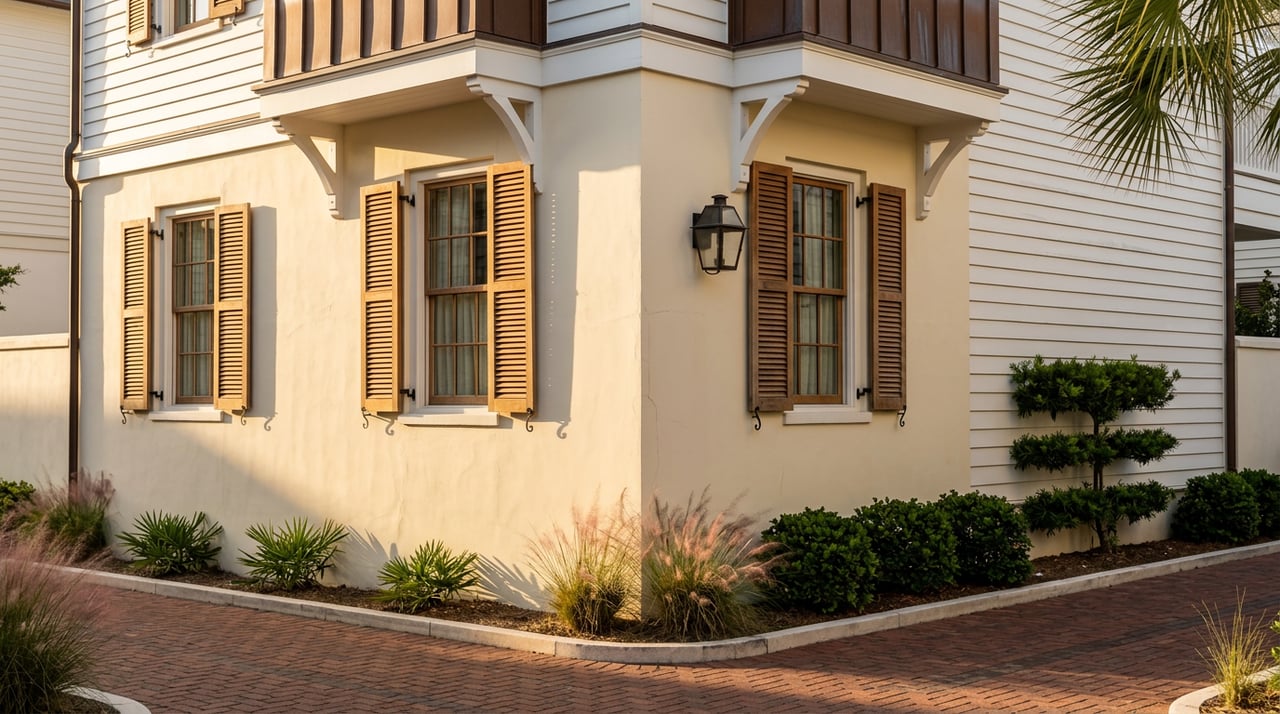
That means the design of the streets matters just as much as the design of the homes. Cobblestone streets are hand-set in deep layers of gravel so rain can filter into the ground. In Phase 4, the streetscape is described through undulating white garden walls that open into landscaped courtyards and gardens.
For you, this creates a luxury experience rooted in movement and atmosphere. A walk to dinner, a bike ride through town, or a quiet morning along a pedestrian path becomes part of the value of living here. The architecture is not static. It reveals itself as you move through it.
Privacy Is Built Into the Plan
Luxury often depends on privacy, and Alys Beach has embedded that principle into the town’s layout. The community notes that all 158 acres are privately owned, with public access concentrated in Town Center. Residential areas, private courtyards, and beach accesses are protected, and visitor parking is directed away from the most residential zones.
Even the community’s photography policy reflects this focus, specifically addressing doors, windows, stoops, stairways, and private courtyards. That level of attention signals that privacy is not incidental. It is part of how the place is managed and experienced.
For homeowners, this can help preserve the sense of calm that defines Alys Beach. You get walkability and energy in the appropriate areas, while residential spaces maintain a more sheltered feel.
Parks, Paths, and Amenities Complete the Design
Alys Beach stands out because architecture does not stop at the front door. Parks, trails, art, and amenity spaces are integrated into the same design framework. Official materials note that art is woven throughout the town, parks are designed for either reflection or play, and the Nature Preserve includes an 1,800-foot boardwalk.
The amenity package also shapes the overall living experience. The town includes a private 1,500-foot beach, the Beach Club, Caliza, ZUMA, and The Silva, supported by more than $100 million in luxury amenities. These spaces are part of the same broader composition as the homes, not separate lifestyle extras.
This matters if you are evaluating Alys Beach as both a property investment and a lifestyle purchase. The community’s design value comes from the way architecture, outdoor space, and amenities connect into one cohesive setting.
What Luxury Buyers Should Notice
If you are touring homes in Alys Beach, it helps to look beyond finishes and square footage. The architectural details that define value here often show up in the relationship between a home and the town around it.
Pay attention to features like:
- Courtyard placement and privacy
- Depth and usability of loggias and terraces
- How indoor rooms open to outdoor living spaces
- Entry sequences created by towers, stoops, and dooryards
- A home’s position along pedestrian paths, pocket parks, or garden walls
- The balance between openness, light, and seclusion
These details can shape how a property lives over time. They also help explain why one home may feel especially compelling even before you compare floor plans.
Why Alys Beach Feels Distinct
Many luxury communities offer beautiful homes. Alys Beach distinguishes itself by creating a complete architectural environment where every detail, from white walls to private courtyards to pedestrian paths, supports a consistent way of living.
That is what gives the community its unmistakable identity. The design is disciplined, climate-responsive, and centered on outdoor rooms, privacy, and walkability. For buyers seeking a home that delivers both visual impact and a highly considered daily experience, those architectural details are a major part of the appeal.
If you are considering buying or selling in Alys Beach, working with a local advisor who understands the nuances of design, setting, and lifestyle can make all the difference. To explore opportunities in this distinctive 30A community, connect with MaryGrace Stubbs.
FAQs
What architectural style defines Alys Beach?
- Alys Beach describes its architectural inspiration as drawing from Bermudian, Moorish, and Guatemalan design traditions, along with the character of courtyard living.
Why are homes in Alys Beach white?
- The community states that the white roofs and walls were conceived in response to the natural environment to reflect much of the sun’s heat and help keep the town cooler.
How does Alys Beach support outdoor living?
- Homes often incorporate courtyards, loggias, balconies, roof terraces, and outdoor living rooms as essential parts of the floor plan rather than secondary spaces.
What makes Alys Beach walkable?
- Alys Beach is planned as a pedestrian-first town where homes, shops, restaurants, and amenities are steps away or a short bike ride apart, with walking and biking as preferred modes of transportation.
How does Alys Beach balance privacy and community?
- The town concentrates public access in Town Center while protecting residential areas, private courtyards, and beach accesses, helping preserve a more private residential experience.